
Commercial · UAE · Concept
Nova Mall
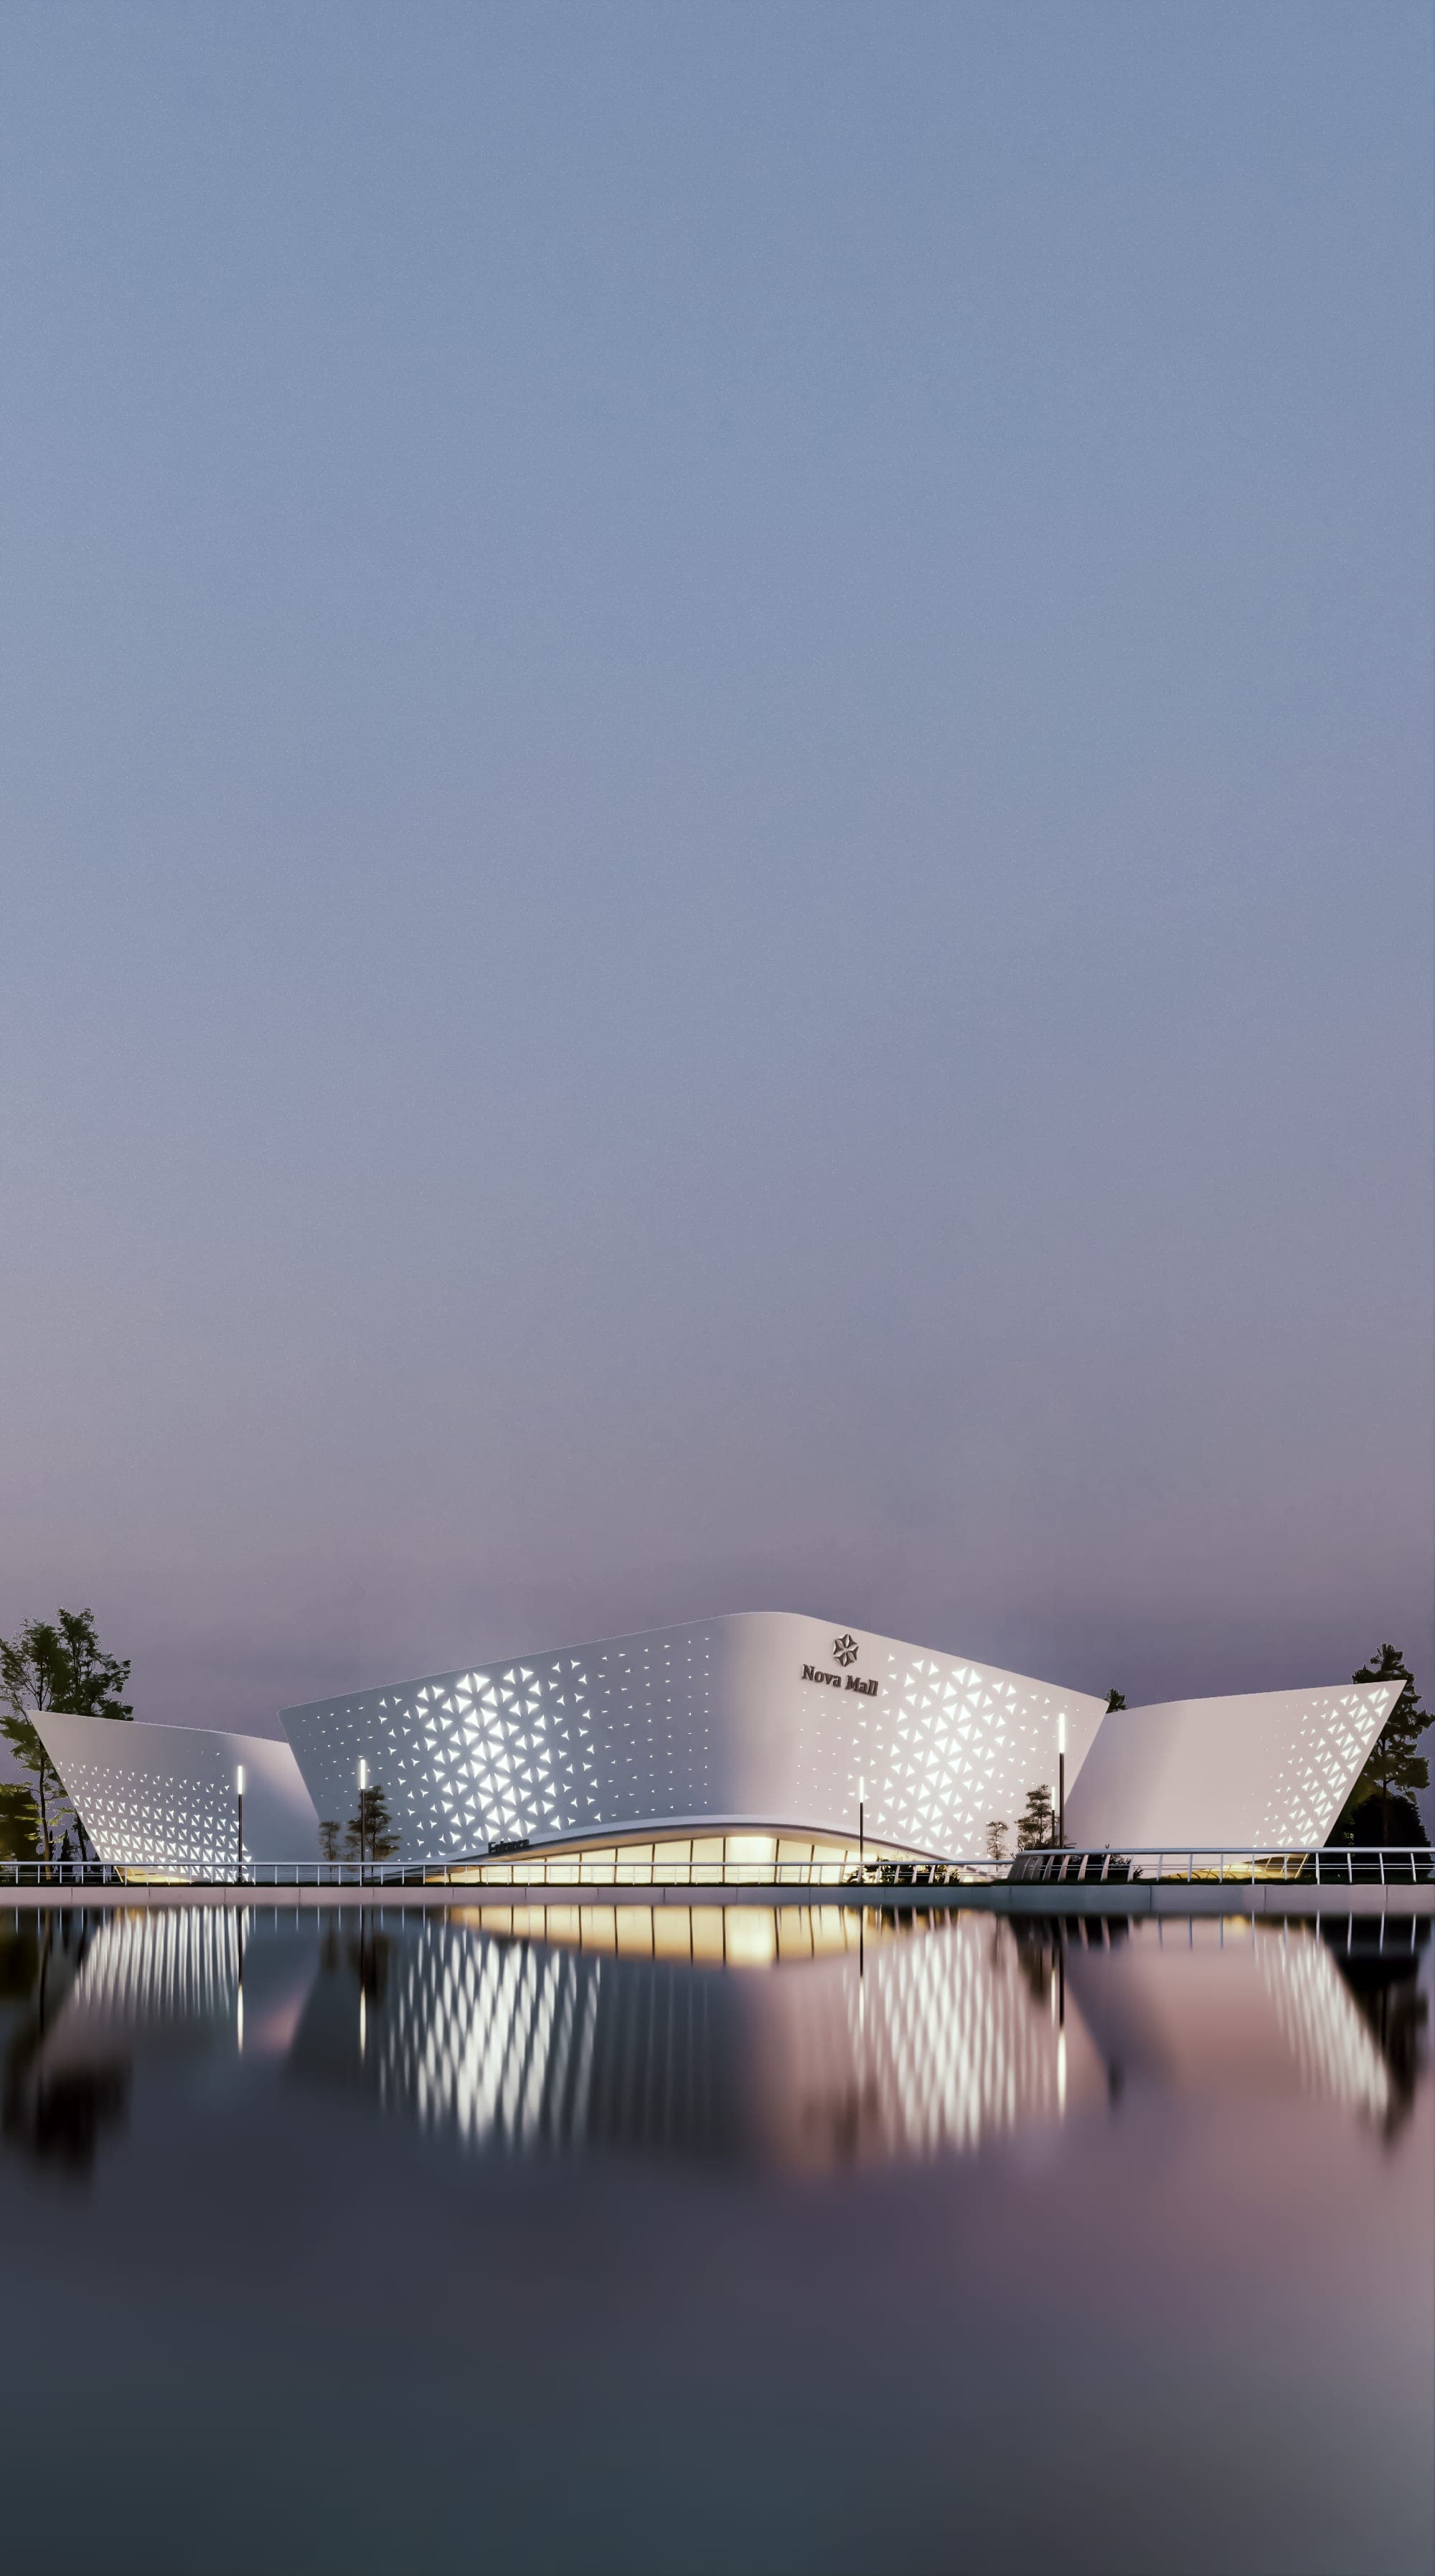
A lakeside retail destination whose perforated geometric facade turns the building into a luminous landmark after dark.
Type
Retail / Mixed-use
Setting
Lakefront
Facade
Perforated aluminium, backlit
Stage
Concept design
Scope
- Concept Architecture
- Facade Design
- Masterplan
- 3D Visualization
The Brief
Retail architecture in the region competes for attention against some of the world's most photographed malls. Nova Mall needed an identity strong enough to anchor its district, on a budget that ruled out structural theatrics.
The Concept
Flowing roof curves meet a perforated triangular-pattern facade, creating a constantly shifting interplay of light and shadow. By night, backlit perforations and lake reflections double the architecture. The cheapest square metres of 'wow' on the project are made of light, not steel.
Materials & Light
Perforated aluminium facade panels with integrated LED backlighting, curtain-wall entrance atrium, and a landscaped waterfront promenade.
The Outcome
A complete concept package: masterplan diagram, facade system and hero visualisations, presented investor-ready.
Gallery
Next Project
Verde Residences
Planning something similar?
Tell us about your commercial project. We'll show you how we'd approach it, and what it would take to get it approved and built.