
Residential · UAE · In Design
Terrace Villa
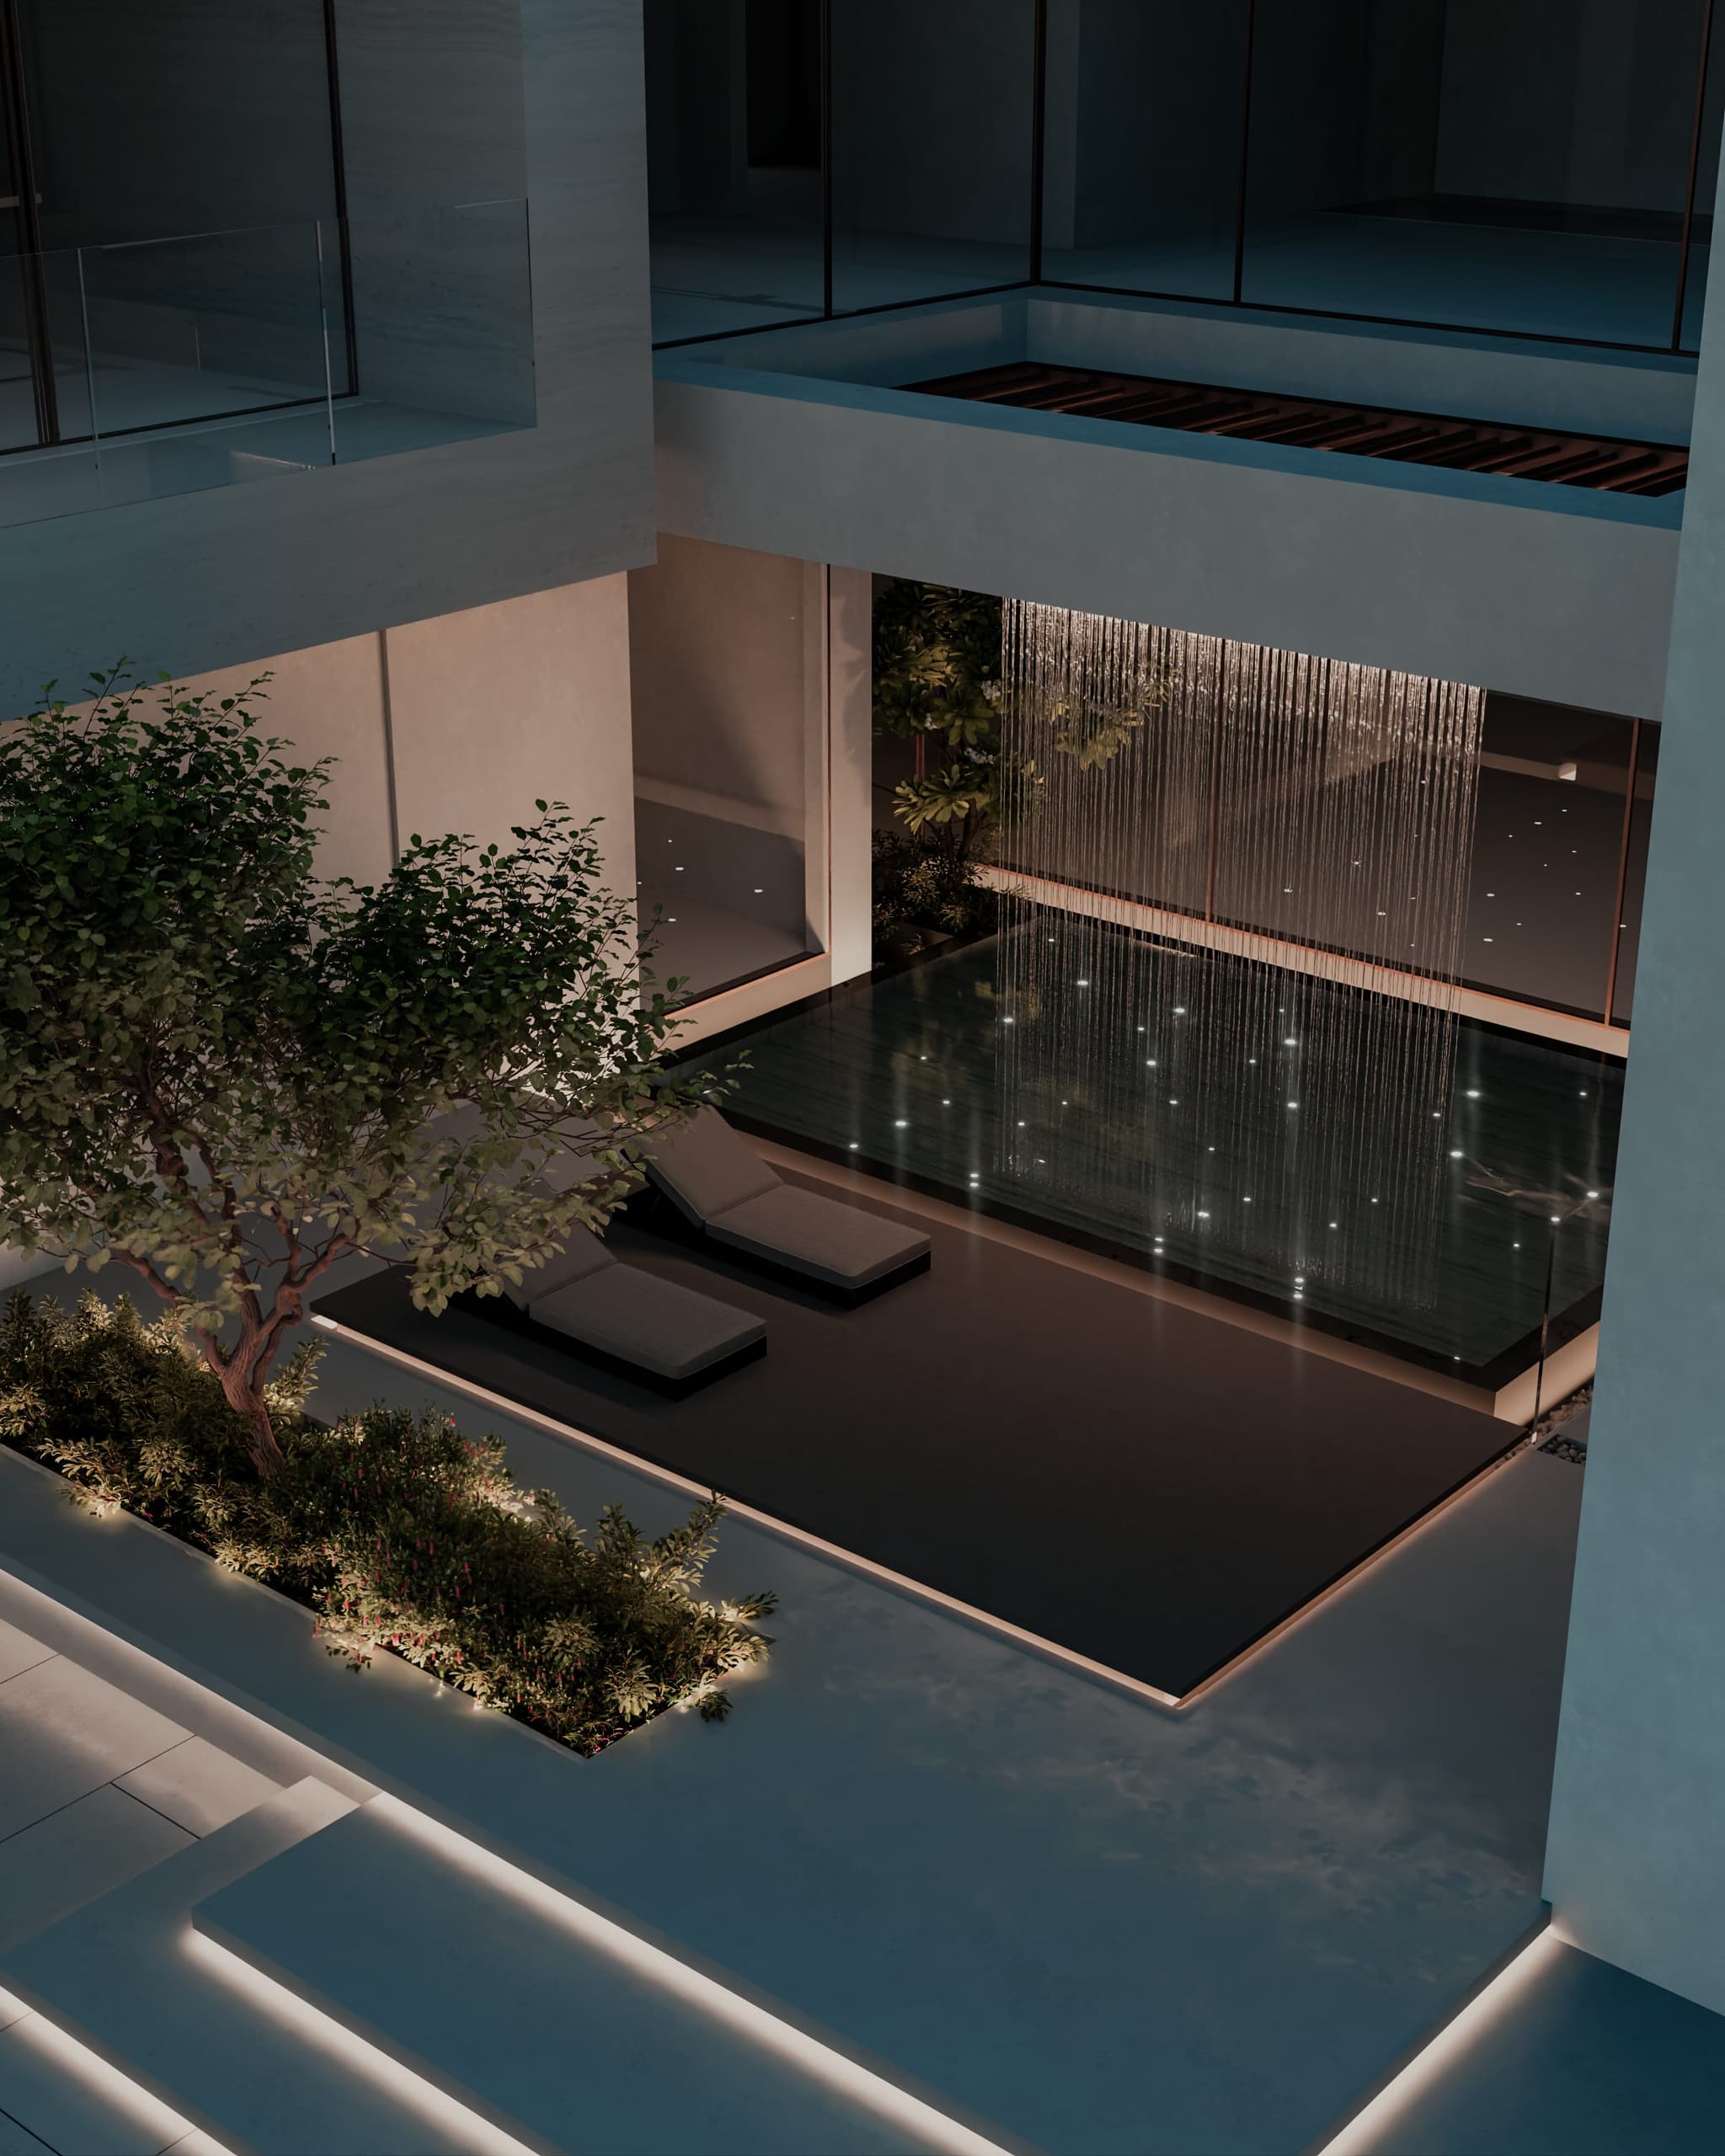
A stepped villa that turns a sloping plot into a sequence of gardens, terraces and shaded outdoor rooms.
Type
Private Villa
Site
Sloping plot
Signature
Stepped terraces
Stage
Design development
Scope
- Architectural Design
- Landscape Design
- 3D Visualization
The Brief
A sloping site that most developers would flatten. We saw the slope as the design's best asset.
The Concept
The house steps with the land, so every level opens onto its own terrace. Roofs become gardens; retaining walls become planted edges.
Materials & Light
Layered stone walls, exposed concrete bands, timber pergolas and a native planting scheme that needs little water once established.
The Outcome
A section-driven design where the site's 'problem' produced twice the usable outdoor space of a flat plot.
Gallery
Next Project
Oasis Villa
Planning something similar?
Tell us about your residential project. We'll show you how we'd approach it, and what it would take to get it approved and built.